Identify the system before scheduling
A condominium can use a unit-specific split system, a fan-coil arrangement, a heat pump, or another building design. Supply and return ducts may be contained within the unit, while other shafts, outside-air systems, equipment rooms, or common components remain under building control. The floor plan alone does not establish ownership or service authority.
Start with the equipment location, number of systems, filter location, return arrangement, and any available mechanical information. Management or maintenance personnel may need to confirm which components are unit-owned. Zarts should not open, alter, or represent that it cleaned a shared component without clear access and authorization.
Building approval can determine the scope
Associations and property managers may require proof of insurance, vendor registration, advance notice, a service request, elevator protection, or approval for equipment movement. They may also limit work hours, roof access, loading areas, hallway staging, or the use of common electrical outlets. Requirements vary by property and should be confirmed rather than assumed.
The resident should obtain the necessary approval before the appointment. A service provider can supply requested business documents and equipment details, but cannot authorize work on behalf of the association. If management limits access to a plenum, ceiling cavity, mechanical room, or common shaft, that limitation should appear in the final scope.
Plan the equipment route and work area
Portable negative-pressure equipment can be practical in multiunit buildings, but it still requires a clear route from parking or loading to the unit. Confirm vehicle clearance, cart access, elevator size, door width, and any stairs. Long equipment routes and scheduled freight elevators can affect appointment timing. If management requires additional preparations, confirm who will arrange them before booking.
Inside the unit, access is needed at return grilles, supply registers, the air handler, and other agreed points. Furniture, artwork, window treatments, and fragile belongings near openings may need to be moved. Equipment placement should keep common corridors passable according to building requirements.
Separate unit ductwork from common building systems
The cleaning proposal should name the components that belong to the unit and can be reached safely. Registers, grilles, boots, accessible branches, return paths, and a unit plenum may be included depending on the design. Common shafts, central ventilation, shared exhaust, inaccessible chases, and building equipment may fall outside the resident’s authority and the contractor’s agreed scope.
This distinction prevents an individual appointment from being described as cleaning an entire building system. It also makes referrals clearer: building maintenance may need to address common equipment, an HVAC contractor may need to repair a fan-coil or drain issue, and the association may need to approve access beyond the unit boundary.
Humidity or odor does not automatically justify cleaning
Multiunit properties can have condensation, drainage, pressure, leakage, or odor-transfer issues that are not caused by removable duct deposits. An odor near a return may originate in the unit, a wall or ceiling cavity, equipment, or another building space. Cleaning should be based on an identifiable condition within accessible components, not solely on the property being a condo or high-rise.
If moisture, standing water, damaged insulation, equipment malfunction, or a shared-system concern is found, the appropriate repair or building contact should be identified. Duct cleaning is not a substitute for mold remediation, water-intrusion correction, air balancing, equipment repair, or association-level investigation.
Send complete details for a clearer quote
Helpful details include the building name, unit floor, approximate square footage, system count, register and return count, air-handler location, parking instructions, elevator rules, work-hour limits, and management contact. Photos of the equipment closet, filter, representative openings, and access route can resolve basic questions before scheduling.
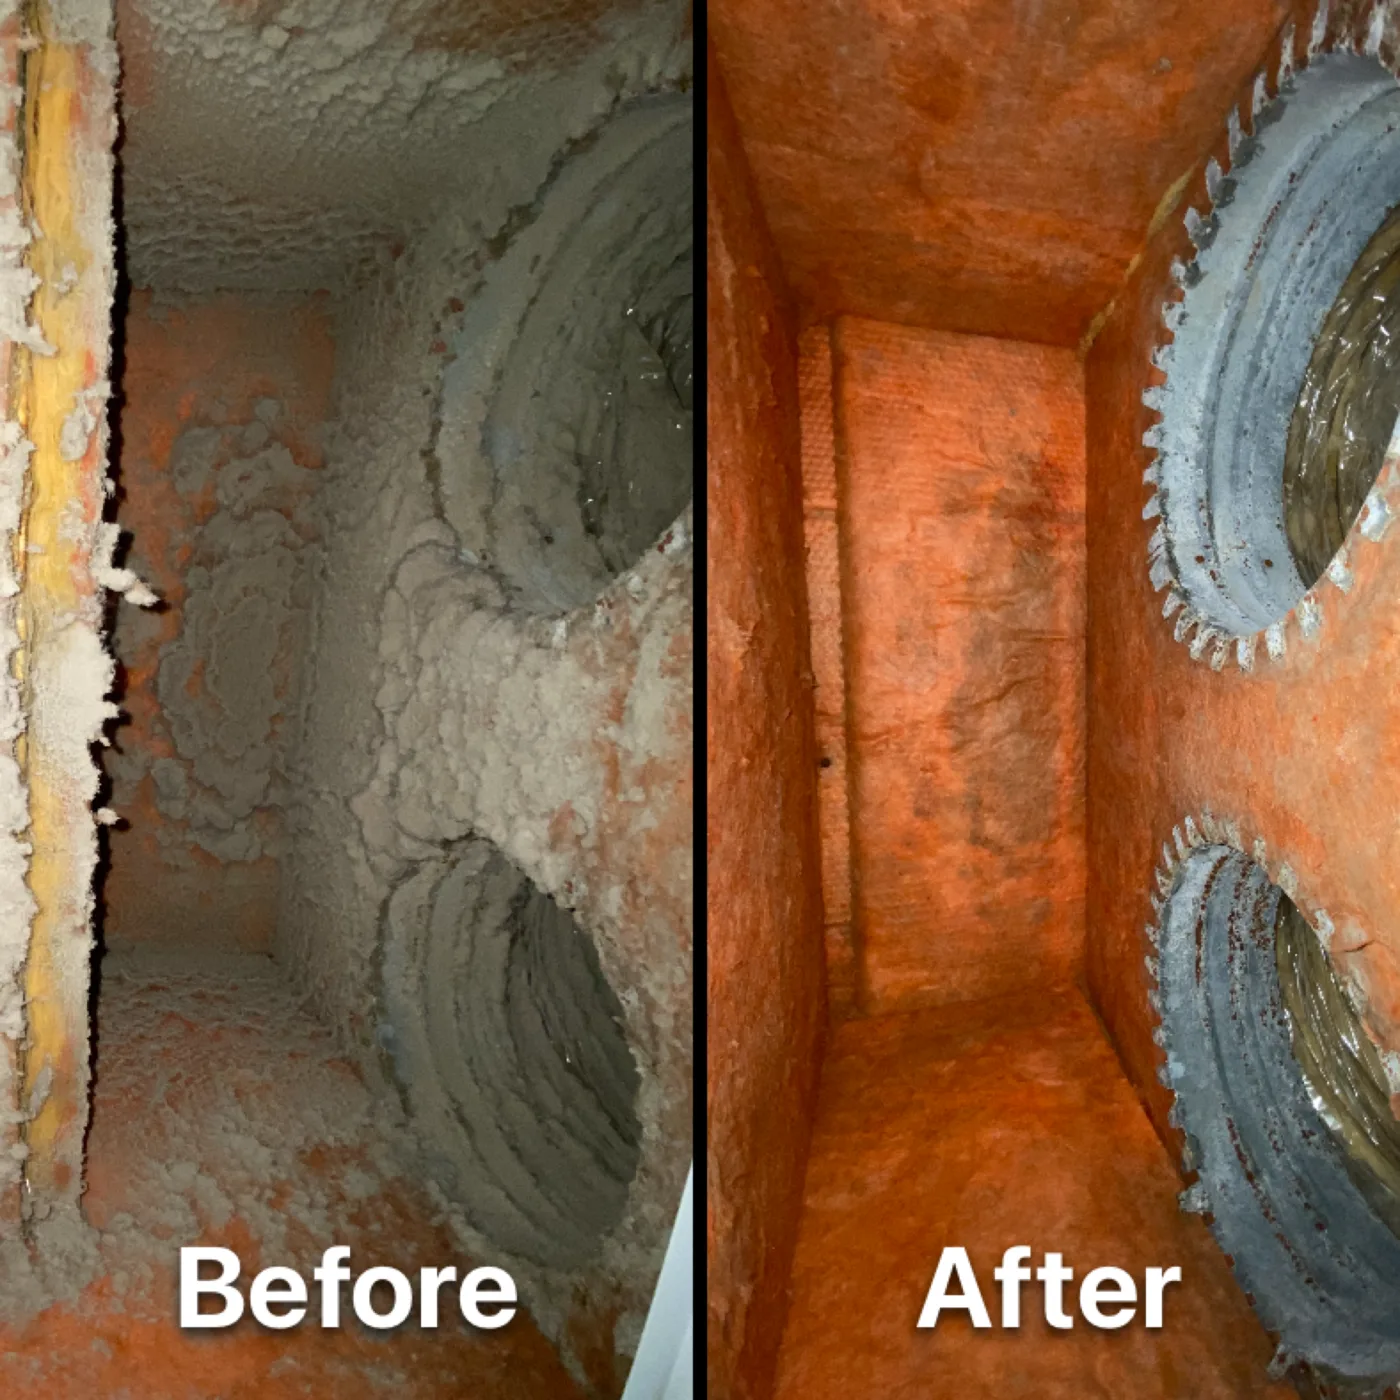
After the work, documentation should identify the unit components that were accessed and any boundary that remained outside the scope. This creates a useful record for the resident and management without implying that shared building systems were inspected or cleaned. Any before-and-after image should name the specific component shown.
Need help evaluating your system?
Call or text Zarts with your property details and the condition you are seeing. We will explain the likely scope and any access information needed for a clear quote.
Sources and further reading
These primary sources support the general consumer and system information in this guide. They do not endorse Zarts or replace evaluation of a specific home.